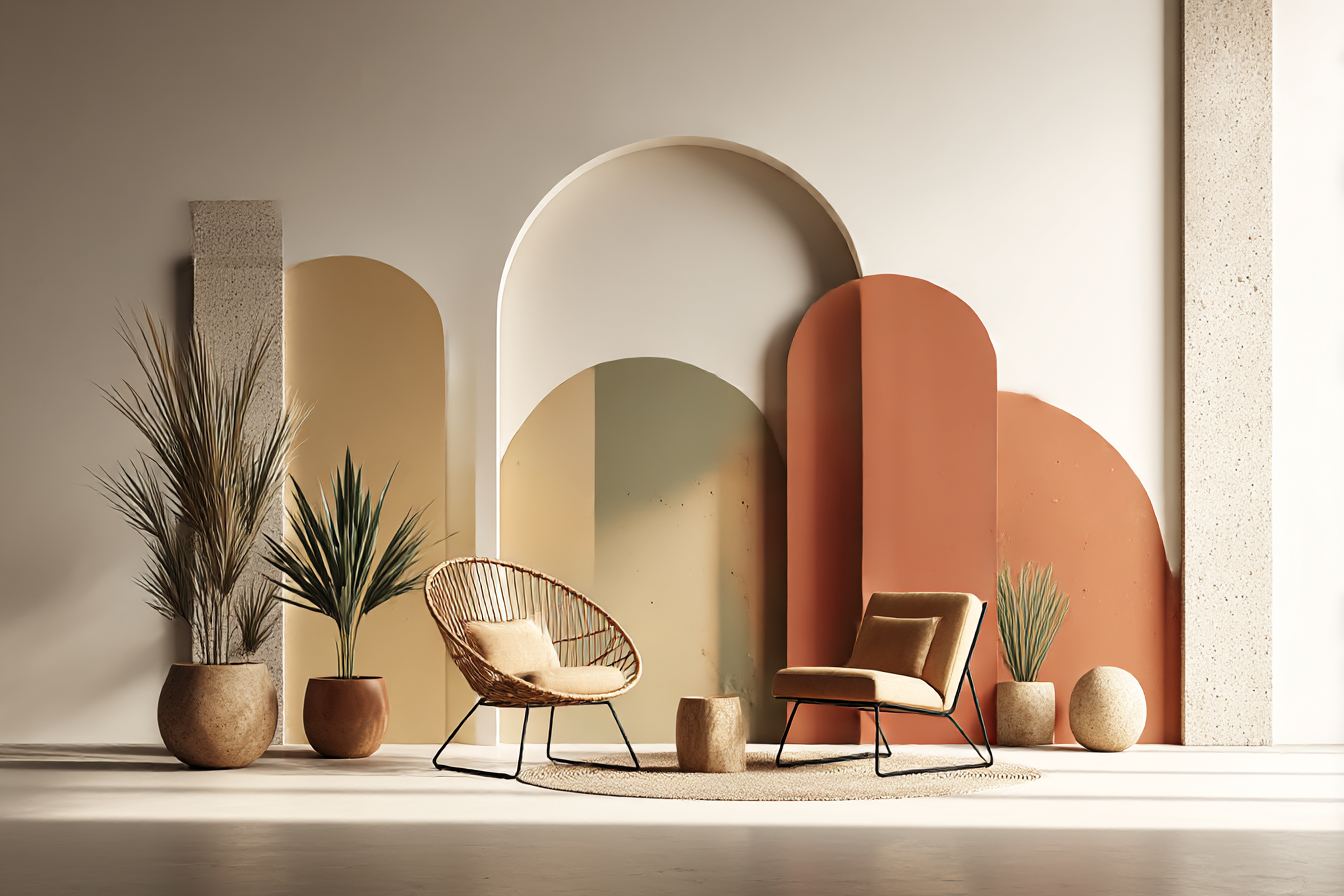
My architect friend Sarah called me up last Tuesday, practically vibrating with excitement through the phone. "You have to see what I did to my therapist's office," she said. Now, Sarah's been implementing biophilic principles in her commercial projects for years, but this was different – this was personal. Her own mental health journey had led her to completely reimagine what a healing space could look like.
I drove over that weekend and walked into something extraordinary. Sarah had transformed a sterile, windowless basement office into what she called her "recovery sanctuary." The first thing that hit me wasn't visual – it was auditory. A small water feature tucked behind a living wall created this gentle, almost subliminal sound that made my shoulders drop about two inches. The lighting mimicked natural daylight cycles, gradually shifting throughout sessions to maintain circadian rhythm connection even in this underground space.
But here's what really got me: the textures.
Every surface you'd naturally want to touch had been carefully considered. The chairs were upholstered in wool felt that actually invited contact. Side tables were crafted from reclaimed cypress with the grain still visible and tactile. Even the floor transitioned from polished concrete near the entrance to cork tiles in the seating area – warmer, softer, more forgiving underfoot.
Sarah told me her anxiety levels during therapy sessions had decreased noticeably. "I used to spend the first ten minutes of every appointment wound up like a spring," she explained, running her hand along a moss-covered accent wall. "Now I settle in within minutes. My therapist noticed the change before I did."
This conversation sparked something in me. I'd been focused so heavily on workplace biophilia and residential applications that I hadn't fully considered the potential of these principles in dedicated relaxation environments. Not spas or wellness centres – those are obvious applications – but everyday spaces where people specifically go to decompress, reset, and restore themselves.
I started visiting lounges, waiting areas, and informal gathering spaces with fresh eyes. Most of them were doing it wrong. Like, spectacularly wrong. Take airport lounges – these spaces where people are often stressed, displaced from their natural environments, dealing with travel fatigue. The vast majority are sterile boxes with artificial everything. Harsh lighting, synthetic materials, zero connection to anything remotely natural. They're making people feel worse when they should be offering restoration.
Last month I consulted on redesigning a cancer treatment centre's family lounge, and the contrast was striking. The existing space screamed "institutional healing" – beige walls, fluorescent lighting, wipeable vinyl furniture arranged in rigid rows. Families spent hours here during treatment days, often dealing with incredible emotional stress, yet the environment offered no respite.
We kept the budget modest but strategic. First priority: lighting that actually supports human biology. We installed full-spectrum LED panels that automatically adjust colour temperature throughout the day, mimicking natural sunlight patterns. The difference was immediately noticeable – people looked healthier just sitting there.
Next came what I call "permission to touch" elements. I sourced these amazing wooden armrests made from salvaged oak – smooth enough to be constantly cleanable but with enough natural grain variation that your fingers naturally trace the patterns. Anxiety often manifests through fidgeting, and giving people's hands something naturally engaging to interact with creates an automatic calming feedback loop.
The plant selection took careful consideration. Hospital environments have strict maintenance and safety requirements, but we found species that thrive under artificial lighting and actively improve air quality. ZZ plants, pothos varieties, and snake plants don't require daily attention but create significant visual connection to living systems. I positioned them strategically so anyone sitting in the main seating areas would have direct sight lines to at least one thriving plant.
You Might Also Like

Water became our secret weapon. Instead of a traditional fountain – too noisy, too attention-grabbing – we created what I call a "whisper wall." A thin sheet of water runs down a textured stone surface, creating just enough sound to mask harsh institutional noises without becoming a focal distraction. The visual movement provides gentle stimulation for minds that need something to rest on without overwhelming already stressed nervous systems.
The transformation extended to scent as well, though subtly. Small sachets of dried lavender tucked behind air circulation vents release barely perceptible aromatherapy. Most people don't consciously notice it, but their stress responses do. We documented baseline cortisol measurements before and after the renovation – the decreases were statistically significant and personally meaningful.
What surprised me most was how quickly staff behavior changed. Nurses started lingering in the space during breaks. Doctors would stop by for informal consultations rather than retreating to cramped offices. The space became genuinely restorative for caregivers as well as families, which created this positive feedback loop throughout the entire treatment environment.
I've been thinking a lot about why certain nature-integrated spaces work for relaxation while others don't. It's not just about adding plants and calling it biophilic. Successful relaxation environments need what I've started calling "permission architecture" – design that explicitly invites people to slow down, settle in, and let their guard down.
Traditional waiting areas are designed around efficiency and throughput. Chairs face forward, surfaces discourage lingering, lighting maintains alertness. But relaxation spaces need the opposite psychological cues. Seating arrangements that allow people to position themselves however feels comfortable. Materials that warm to touch and improve with handling. Lighting levels that support rather than fight natural circadian rhythms.
I recently worked with a corporate office to redesign their employee break room using these principles. The company was seeing increased burnout rates and decreased creativity metrics – classic symptoms of nature-deficit disorder in workplace environments.
The existing break room was typical corporate fare: white walls, fluorescent lighting, plastic chairs around laminate tables.
We transformed it into what employees now call "the forest room." Living moss installations on two walls provide natural texture and air purification. Skylights were enlarged to maximize daylight penetration. Furniture was replaced with pieces crafted from locally sourced wood – each table and chair subtly different, encouraging people to find their preferred spot rather than sitting anywhere available.
The response exceeded everyone's expectations. Employees started taking actual breaks instead of eating at their desks. Informal collaborations increased as people lingered longer in the space. Stress-related sick days decreased measurably over the following six months.
These experiences taught me that biophilic lounges succeed when they feel less designed and more discovered. The best ones don't announce their nature integration – they simply create environments where people naturally settle, breathe deeper, and find their nervous systems downshifting into restoration mode.
The magic happens when someone realizes they've been sitting somewhere for twenty minutes, feeling better, without consciously noticing why. That's when you know the space is working.



