My laptop crashed right in the middle of a call with this developer from Scottsdale who kept telling me that “buyers don’t give a damn about which way the house faces.” I’d been trying to explain solar orientation for twenty minutes, and honestly? I was ready to throw the whole thing out my office window. So naturally, I did what any frustrated architect does… I started browsing travel websites instead of dealing with my dead computer.
I’d been researching traditional Mediterranean building techniques for a project anyway, so Portugal kept showing up in my searches. You know how these algorithms work – you look at one thing and suddenly you’re three hours deep in content you never knew you needed.

That’s how I found the Carlota, this hotel in the Alentejo region that made me stop scrolling entirely.
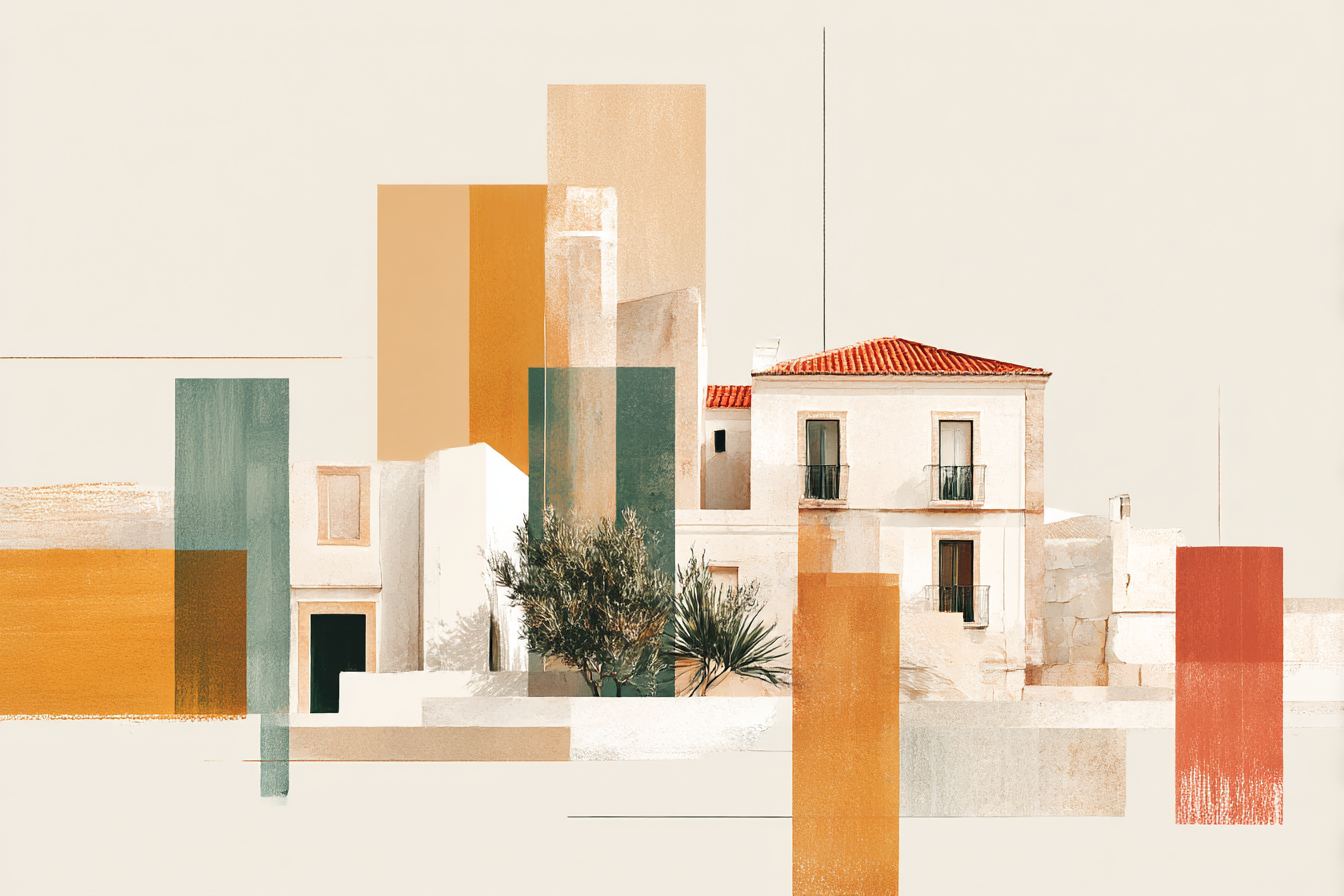
The photos looked like someone had actually understood building science before they designed the place. I mean, here I was dealing with clients who want floor-to-ceiling west-facing windows in the desert, and this hotel looked like it had grown naturally out of the Portuguese hillside. Everything about it – the materials, the siting, the orientation – made sense from a performance perspective.
Alentejo gets these brutal summers that reminded me of Arizona, though obviously with different humidity patterns. What caught my eye immediately was their approach to solar gain management. Instead of massive HVAC systems running constantly to fight poor design decisions, they’d used traditional Portuguese building techniques that have been keeping people comfortable for centuries.
The walls are seriously thick. We’re talking substantial thermal mass that absorbs heat during the day and releases it slowly at night, naturally moderating interior temperatures. It’s the same principle I encountered at that Paolo Soleri project years ago, but executed with stone construction methods that were working long before anyone invented air conditioning.
Their window placement was absolutely brilliant too. Small openings on the south and west sides to minimize solar heat gain, larger windows facing north for natural light without the thermal penalty. Strategic overhangs providing shading exactly where it’s needed most. This wasn’t some happy accident or purely aesthetic choice… this was climate-responsive design that actually functions.
What really got my attention was learning about their material sourcing. Everything was local, which sounds nice from a marketing perspective, but it’s actually smart building science. Local materials have evolved to perform well in local climate conditions. The regional stone they used has thermal properties perfectly suited to their specific climate zone. The local timber species have natural resistance to the moisture and temperature fluctuations they’ll experience there.
I booked a trip last spring, partly because I was curious about European approaches to sustainable hospitality, but mostly because I wanted to experience how these building strategies actually performed for occupants. You can analyze thermal properties and solar orientation on paper all day, but you don’t really know how comfortable it is until you’re sleeping there.
The room I stayed in faced northeast, which seemed odd at first until I realised how intentional it was. Morning light without excessive heat gain, views of the countryside, cross-ventilation that actually worked. Those stone walls stayed cool during the day even when outside temperatures hit the mid-90s. No air conditioning running constantly, no mechanical systems fighting against poor building design.
The windows opened properly – and I mean really opened, not those ridiculous hotel windows that crack three inches and call it ventilation. Full casement windows that allowed genuine airflow when evening temperatures dropped. The whole building was designed for natural ventilation, with carefully planned openings that created pressure differentials to move air through spaces effectively.
You Might Also Like

They’d gotten the interior finishes right too. Natural materials that could handle moisture fluctuations without deteriorating or growing mold. Tile floors that provided thermal mass and stayed cool underfoot. Textiles and furnishings that worked with the climate rather than requiring constant climate control to remain comfortable.
But here’s what really sold me on their approach – they weren’t being precious about traditional methods for their own sake. This wasn’t some museum piece. They’d integrated modern conveniences where they made sense, upgraded insulation performance where traditional methods fell short, added contemporary systems for guest comfort while maintaining the fundamental climate-responsive strategies that made the building work.
The solar water heating system was elegantly integrated into the traditional roof design. LED lighting provided excellent illumination while minimizing heat gain. Modern plumbing and electrical systems were installed without compromising the building’s thermal performance. They’d achieved that balance I’m constantly pushing for with my own clients… respecting traditional building wisdom while incorporating modern improvements where they actually add value.
Their landscaping approach impressed me too. Drought-tolerant native plants that required minimal irrigation, strategic tree placement for summer shading while allowing winter solar gain, hardscape materials that minimized heat island effects. The property felt lush and comfortable despite being adapted to a hot, dry climate. It actually reminded me of my grandfather’s desert garden… abundant but efficient.
Even their food operation was thoughtful. Local sourcing wasn’t marketing speak – they were working with regional suppliers to minimize transportation impacts while supporting traditional agricultural practices that had evolved to work sustainably in that specific climate and soil. The dining spaces were naturally comfortable without energy-intensive cooling, positioned to catch evening breezes and shaded appropriately for different times of day.
What struck me most was how effortless it all felt as a guest experience. You weren’t constantly aware of the sustainable features because they were integrated into functional, comfortable design rather than showcased as special eco-friendly additions. The building just worked well, which made the stay genuinely pleasant rather than feeling like participation in some environmental demonstration project.
I spent considerable time talking with the property manager about their energy performance and operating costs.
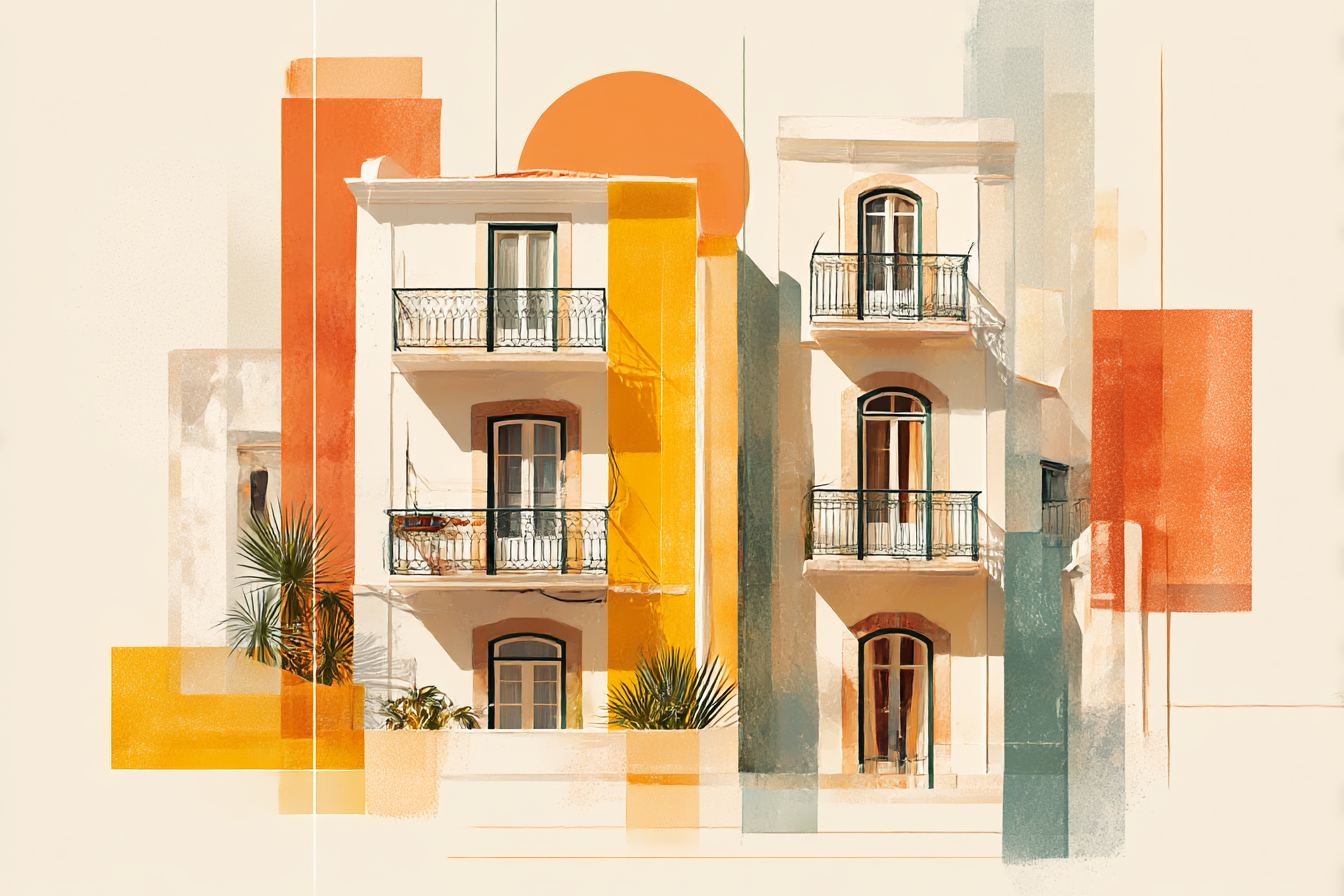
Their cooling loads were minimal compared to conventional hotel construction, maintenance requirements were lower because they’d used appropriate materials for their climate, and guest satisfaction scores were consistently high because the spaces were actually comfortable rather than artificially climatized.
This is exactly what I try to explain to clients back home who think sustainable building means sacrifice or compromise. The Carlota demonstrates that climate-responsive design isn’t about deprivation… it’s about creating buildings that work so well with their environment that they’re more comfortable and less expensive to operate than conventional construction approaches.
Walking through those spaces, feeling how comfortable they remained without mechanical systems working overtime, experiencing the quality of natural light and ventilation they’d achieved through careful design… it reinforced everything I believe about building performance. Good design doesn’t cost more, it just requires understanding climate conditions and choosing strategies that work with them rather than against them.
The Carlota proves that sustainable hospitality doesn’t mean roughing it or accepting compromised comfort. It means buildings that perform beautifully because they’re designed intelligently for their specific location and climate. That’s a lesson worth learning, whether you’re building in Portugal or dealing with developers in Phoenix who think orientation doesn’t matter.